
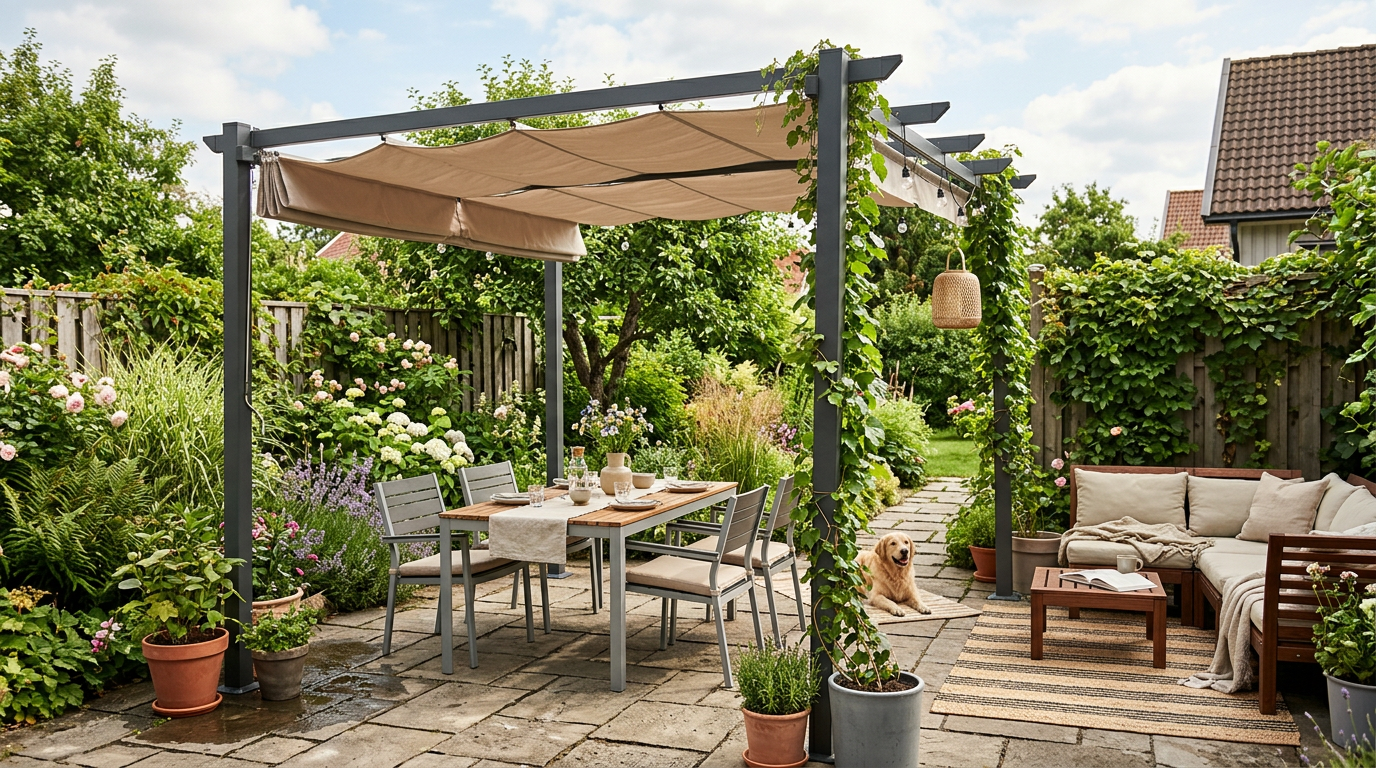
Architecture renders for every stage of a project.
Concept visuals, planning submissions, sales marketing and competition entries. From SketchUp, Revit or AutoCAD to photoreal output.
Start a project →Architects think in space. Clients and councils think in pictures.
A great floor plan does not sell a project to non-architects. Council planners, investors, end-buyers and competition juries all need photoreal renders to understand the impact, scale and quality of what you are proposing. We work directly from Revit, SketchUp, ArchiCAD or AutoCAD models — no re-modelling required.
Where this actually delivers ROI.
Planning submissions
Photoreal renders of the proposed building in context. Councils approve faster when they can see what they are signing off.
Competition entries
Hero renders that win architecture competitions. Premium quality at the panel deadline.
Interior design
Exterior + interior + furniture & material schemes. Show clients what their finished home looks like.
Got a project that needs to win?
Send us your brief. We reply within 4h with what we can produce, in what time, for how much.
Start an architecture render project →